

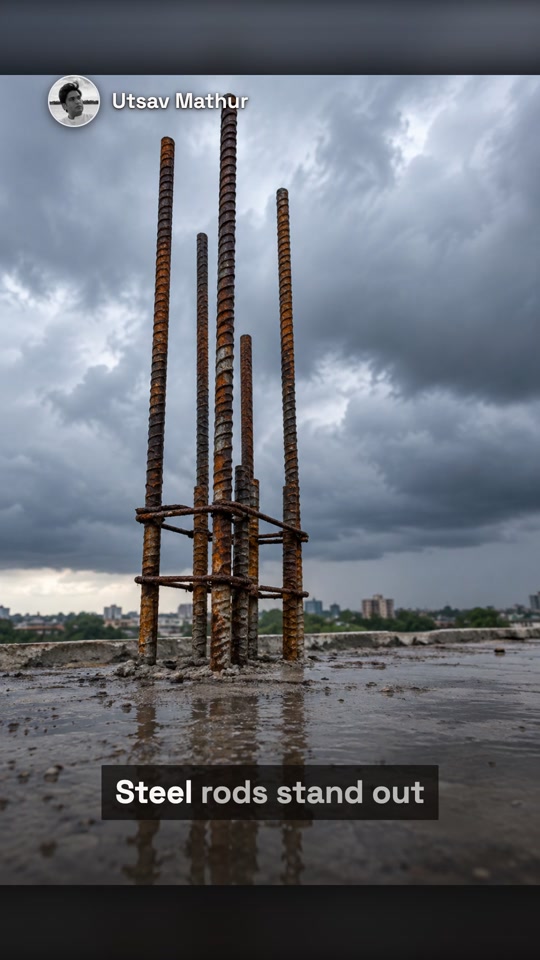
Every Indian city has the same roofline. Steel rods stand out of the top slab of house after house, rusting, waiting for a floor that arrives when the money does.
Those rods are the most honest thing on the street. They are not an aesthetic failure, a lapse of care, or evidence that nobody was paying attention. They are a financing schedule made visible, and they are the first of four forces that produce the look of an ordinary Indian street. Each of the four is a rule, a price, or an owner. None of them is a preference.
The unfinished look is a credit product
India's mortgage-to-GDP ratio stood at 12.18 percent in FY25. The United States was at 76 percent and the United Kingdom at 64. Within the BRICS group, China sits around 28 percent and South Africa around 21. Most Indians who want to build cannot access formal housing credit, because property records in tier-two and tier-three cities are incomplete or disputed, and because a large share of the workforce has no income documentation a standard lender will accept.
What they do instead is self-construct. The literature defines this as a process in which the owner is closely involved in every aspect of building, extending or refurbishing the unit, either doing the work or contracting a mason under close supervision, guided not by design standards or building norms but by word of mouth and locally held knowledge of how things are done. Indian families add rooms, floors and whole buildings to existing homes as household needs change and funds become available.
A house financed out of savings gets built the way savings arrive: in tranches, over years, sometimes over a generation. The RCC frame makes this possible in a way that load-bearing masonry never did. A waterproof slab is a perfectly good roof and also a perfectly good floor, so the sensible move is to cast the columns for the storey above while the shuttering crew is already on site, leave the starter bars standing, and come back in six years. A study of the Kathmandu Valley records the same sequence producing the same result there, with reinforcement bars protruding from top slabs in anticipation of future additions becoming a defining feature of the new fabric. On the Indian side the phenomenon is better documented by walking down any street than by anything published about it.
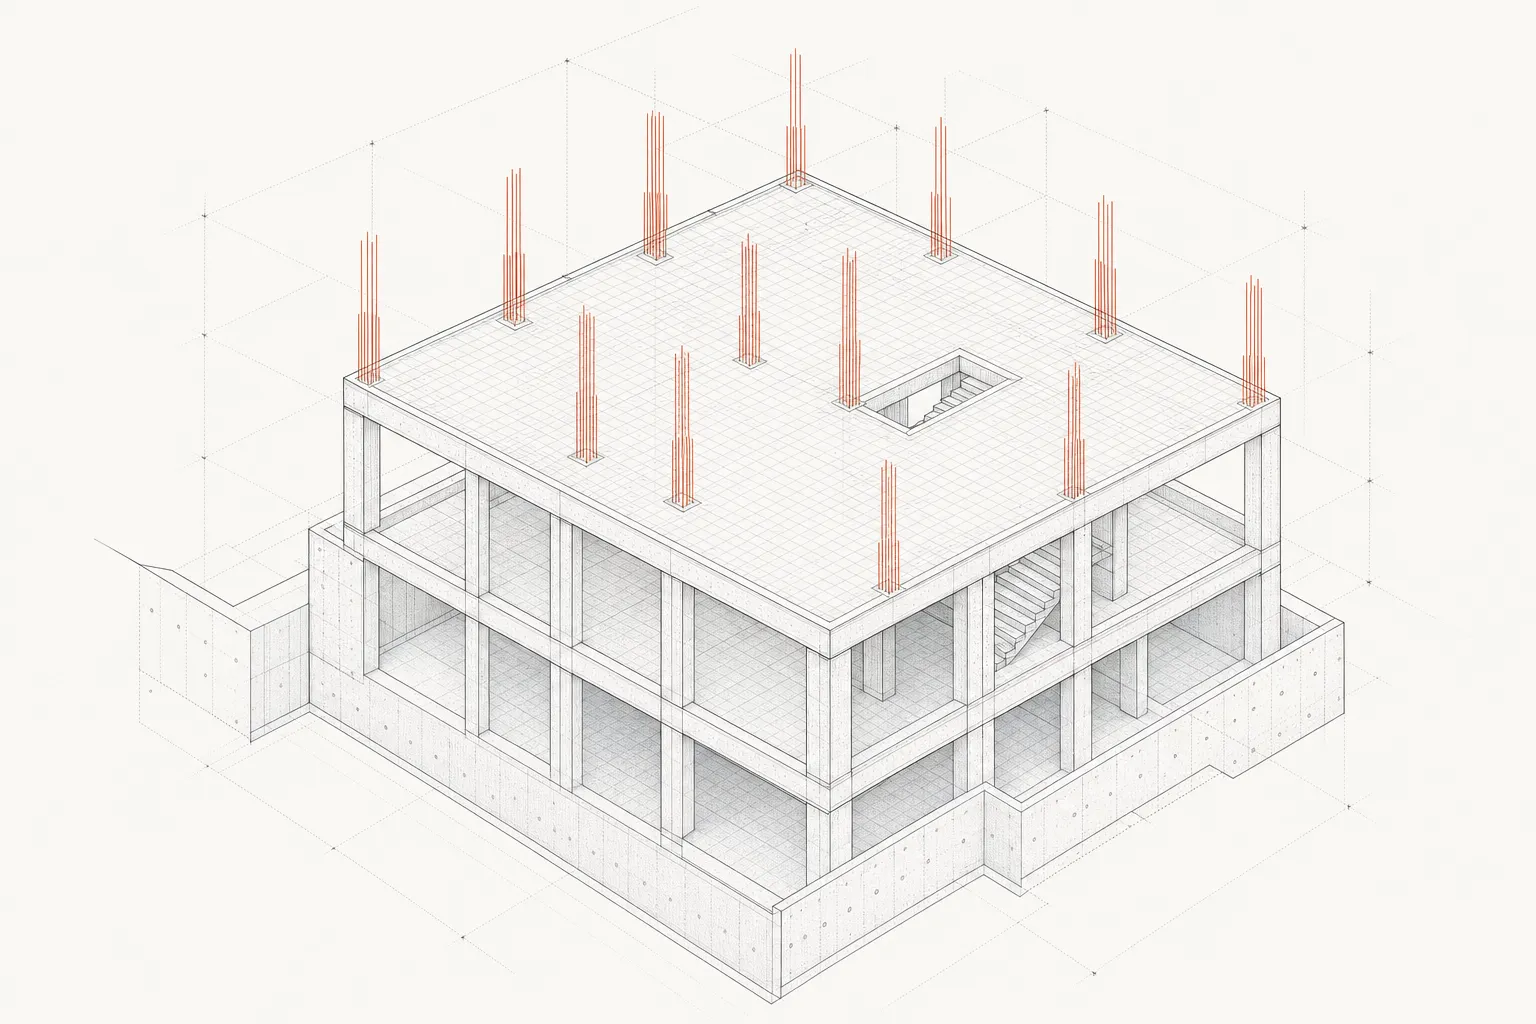
Give that household a long-tenure loan against the plot they already own and the rods come down within a decade. No facade intervention touches the condition that put them up.
The setback drew the box
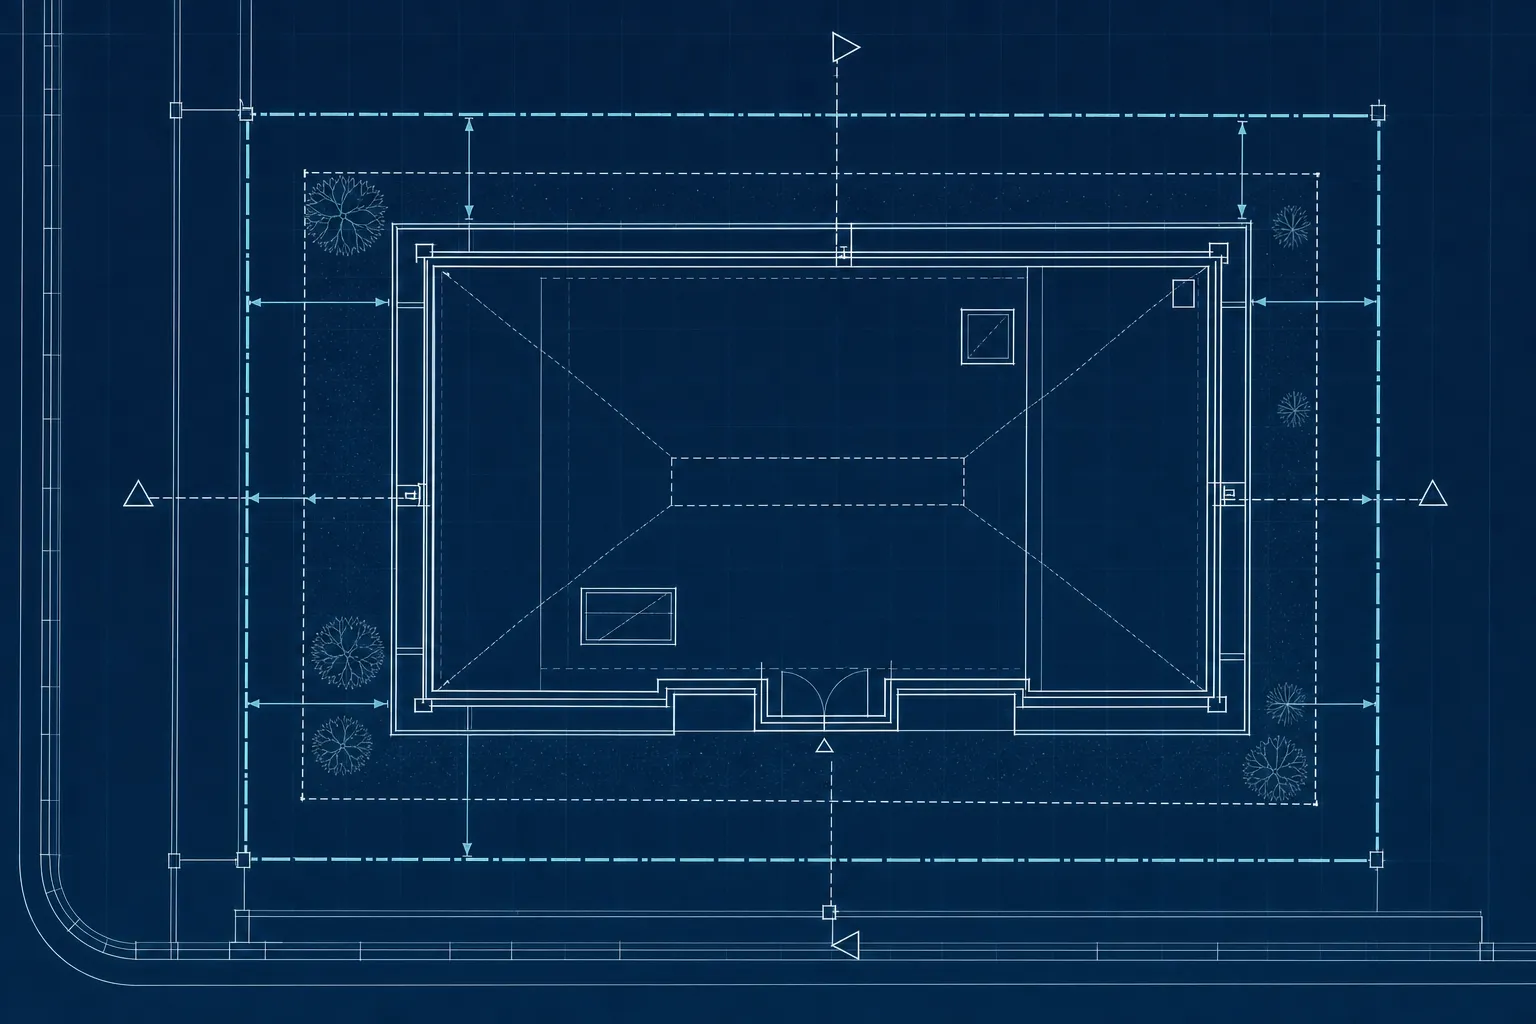
The National Building Code's planning provisions set a baseline for a plot in the 100 to 200 square metre band: three metres at the front, two at the rear, one and a half at each side. State bye-laws routinely increase these. Height is then tied to road width by a rule encoded in most development control regulations, where permitted height cannot exceed one and a half times the sum of road width and front setback.
Run those numbers on a standard plot and the outcome is fixed before anyone picks up a pencil. The building is a freestanding object floating in the middle of its plot, surrounded by residual strips of land too narrow to plant, sit in, or walk through. Every neighbour gets the same treatment. A continuous street frontage is not merely discouraged by this arrangement, it is unbuildable. Delhi's Unified Building Bye-laws permit a zero front setback only on plots up to 50 square metres, and treat that as a category exemption for traditional row-house fabric rather than as an option available to anyone else.
The streets people travel to look at were built before this rule existed. Basavanagudi was laid out in 1898. Jaipur's walled city was laid out in 1727 with dimensional standards for building heights and road widths, and with the main markets, shops and temples on the principal streets constructed by the state itself, which is what produced the uniform bazaar facades that survive today. The specific thing those streets have, a continuous built edge at the property line across dozens of consecutive plots, cannot be sanctioned today outside a heritage precinct or a small-plot exemption.
Floor area ratio compounds the effect. Mumbai's permitted FSI fell from 4.5 in 1964 to somewhere between 1.0 and 1.33 across most residential zones while the city grew from four million people to more than twenty. Across more than a hundred Indian cities, the maximum residential FAR sanctioned in the centre averages around 2.43, against the five to fifteen common in comparable Asian cities. Actual density frequently exceeds what the sanctioned figure implies, which is exactly Alain Bertaud's finding: when zoning restricts density below what the market demands, the result is not lower density. It is lower quality, as building migrates into informal settlements and overcrowded legal units.
One construction system now builds everything
Between 2011 and the 2019-21 survey round, concrete went from 18.3 percent of rural pucca roofs to 41.4 percent.1 Among urban pucca roofs it went from about 55 percent to 73 percent. Both figures are shares of permanent roofs rather than of all houses, so the shift is a substitution within pucca construction, not a story about kutcha houses disappearing. Analysts at the Centre for Policy Research, who set this alongside the roughly 25 million houses completed under PMAY, amounting to about 11 percent of India's housing stock, describe it as a progressive transformation to concrete-based structures and as a narrowing of the regional differences that used to define how houses were built.
The mechanism is availability plus skill. Cement is manufactured under tight chemical control in industrial facilities and is then usable by almost anyone, which is precisely its appeal. Fieldwork on rural cement housing puts a 500-square-foot RCC house at around three hundred fifty-kilo bags for its construction. Those bags now reach effectively every district in the country, on credit, through a dealer network, and the mason who will lay them learned the system from the last house he built.
Where the inputs did not converge, neither did the buildings. Across the North-Eastern states, concrete accounts for 2.8 percent of rural pucca roofs, up from 1.4 percent. Metal and asbestos sheet still dominate, and those streets still look like themselves.
The sameness of a street in Rajkot and a street in Ludhiana is the sameness of one construction system that became cheap and available almost everywhere within a single generation. Visual monotony is the shadow cast by a supply chain.
The composite image has no author
Stand on any Indian street and inventory what is actually in front of you. The facade belongs to the owner. The footpath belongs to the municipal corporation. The electrical cable belongs to the distribution company, and the dozen cables lashed to the same pole belong to telecom operators who, as a Delhi discom official put it, are supposed to pay pole rent and frequently just string their wire up. The signboard belongs to the shopkeeper. The tree belongs to a forest cell. The vehicles parked across the footpath belong to nobody in particular.
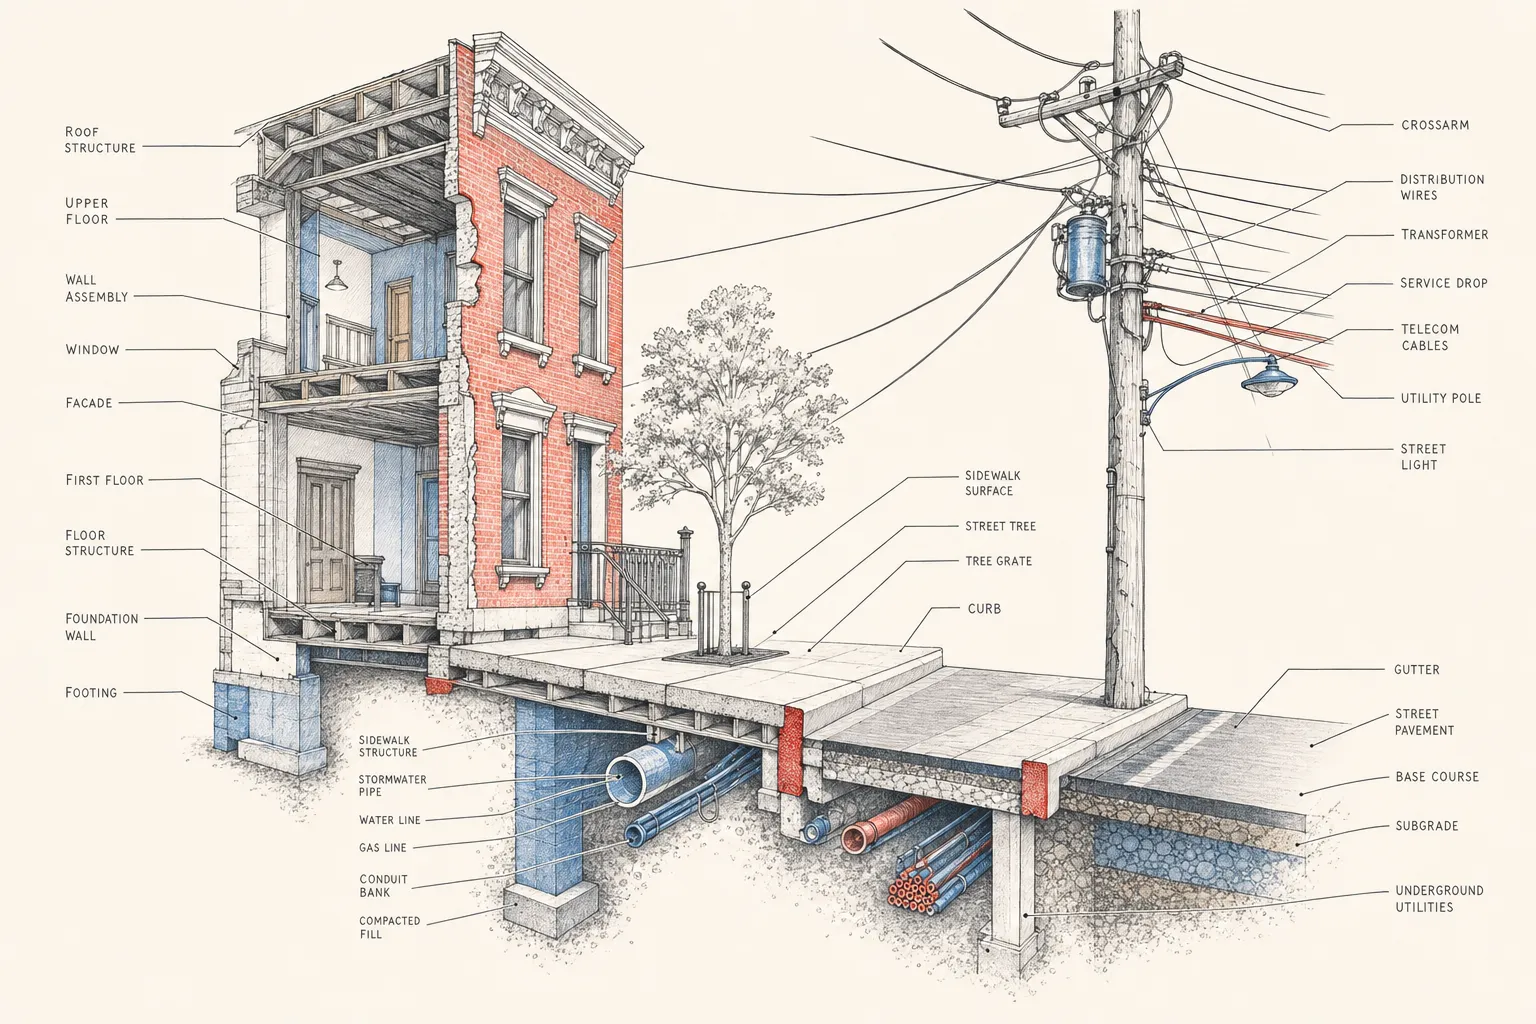
No single party owns the composite. Everyone optimises their own layer and the result is nobody's decision.
The measurements bear this out. A Supreme Court committee audit of Delhi's 1,400 kilometres of Public Works Department roads found that 84 percent of footpaths failed to meet Indian Roads Congress standards and only a quarter were usable. Pune's municipal corporation has reported that just 53 percent of its roads have footpaths at all. India recorded 177,175 road crash deaths in 2024, and every fifth person killed was a pedestrian. Bengaluru has led the country in pedestrian deaths two years running.
Undergrounding the wires is technically trivial and financially brutal. The Central Electricity Authority puts underground cabling at three to four times the cost of an equivalent overhead system. Delhi is spending around eight crore rupees to clear five kilometres. Bescom's conversion of 7,250 kilometres in Bengaluru was costed at 1,400 crore, funded by an Asian Development Bank loan, and justified to the regulator on distribution losses and electrocution risk rather than on how the street looks.
Which is the point. The visual field is produced as a by-product of four or five organisations pursuing unrelated objectives with separate budgets and no obligation to each other.
The leverage sits upstream, and it has owners
Each of the four forces has a specific intervention and a specific party who can make it. Naming both matters, because a prescription with no actor reproduces the problem it is trying to solve.
Layout approval, by state and municipal planning authorities. Plot grain, build-to line and mixed-use permission are settled once, at subdivision, and cost the approving authority nothing. Every layout being sanctioned this year is being drawn with setbacks and single-use zoning, and could be drawn otherwise at zero marginal cost. The addressable stock is the next city, not this one.
Construction finance, by housing finance companies and the banks that fund them. What is missing is not a mortgage. It is a long-tenure, stage-disbursed construction product secured against an owned or regularised plot, underwritten for irregular incomes and shaped around the way people actually build. Affordable housing finance companies already underwrite informal incomes using cash-flow surrogates and carry a higher share of new-to-credit borrowers than banks do. The product gap is tenure and disbursement structure, not appetite.
The construction platform, by manufacturers and the mason networks they already supply. Concrete's ubiquity is not a policy error to be reversed. It is installed distribution: a credit-backed dealer channel reaching every district, currently carrying cement, steel and nothing else. Shading profiles, parapet and drainage details, opening proportions and stage-wise building kits could travel that same route. The supply chain that produced the monotony is the only thing in the country with the reach to undo it.
The public realm, by whichever municipal body is willing to hold a single street-level capital plan. Buried cable, continuous footpath, a signage schedule and street trees improve the perceived quality of a street more per rupee than altering ten thousand private facades, and none of it requires an owner's consent. The obstacle is that the budgets sit in four places.
Bengaluru's civic agencies spent roughly 28 crore rupees redesigning Gandhi Bazaar Main Road with urban designers and a participatory process. Traders shut around five hundred shops in protest, full pedestrianisation was abandoned, some eighty avenue trees were damaged during white-topping, residents went to court, and the carriageway ended up too narrow for an ambulance. The project was asked to settle trader access, parking, emergency movement, utility works, tree protection and the allocation of road space, none of which it controlled. Those are governance decisions expressed through design, and drawings cannot resolve them alone.
The decisive acts of design on an Indian street happen before a designer arrives: in a loan product, a setback table, a dealer's credit line, and the division of authority between four public agencies. Those are the drawings that matter, and they are made by people who do not think of themselves as drawing anything.
The rods on the roofline are not an eyesore. They are a savings plan, standing up.
Footnotes
-
"In rural India, the share of houses with pucca roofing materials to total houses has increased from 79% to 84% between 2011 and 2019-21. Much of this growth is attributed to the growth in concrete materials, which increased from 18.3% of the total pucca roofs in rural areas to 41.4%." — India Housing Report, Deconstructing the 'Pucca House' (2022-08-24). ↩