
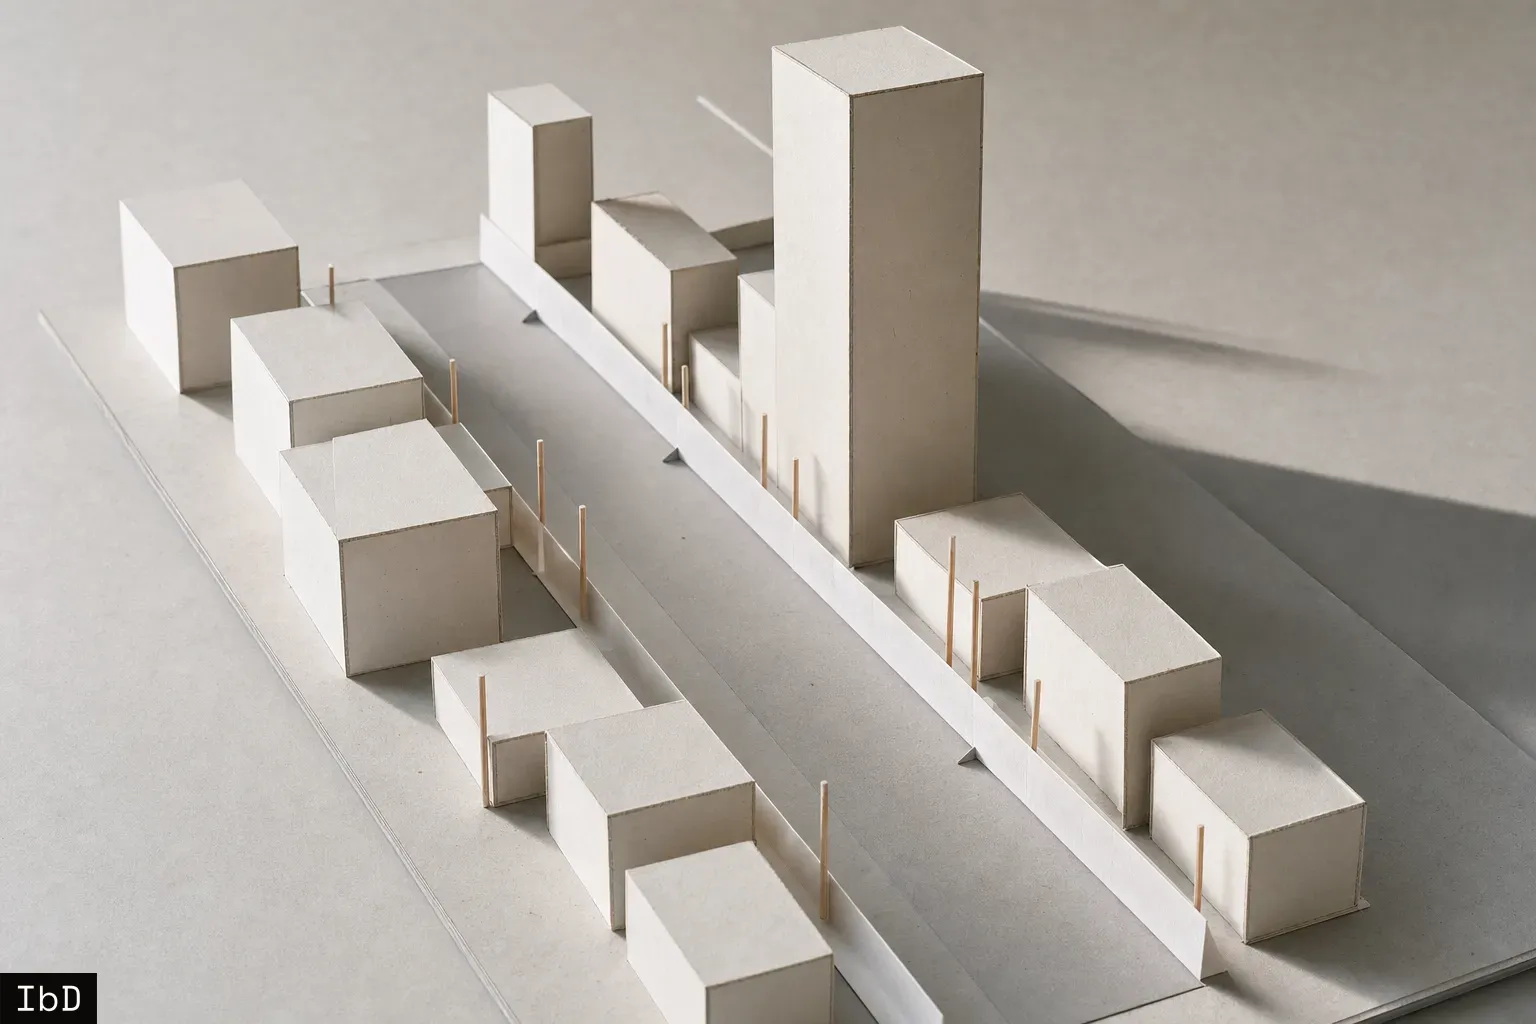
Haryana allowed additional floor area ratio to be bought on residential plots under its 2016 building bye-laws, increased what was purchasable in September 2019, and lifted the ceiling again in July 2026 for retirement housing colonies, from 2.25 to 3.0 through transferable development rights. The 2019 notification added between 0.35 and 0.80 depending on plot size, taking a typical plot from 1.65 to 2.0, and raised permissible ground coverage alongside it. Revenue from the sale funds the municipal works that the extra density necessitates.
Across the same decade, nothing changed about what it is like to walk down a street in Gurgaon.
Mumbai ran the same experiment at a much larger scale
The Development Control and Promotion Regulations 2034, sanctioned in 2018, raised commercial FSI in Mumbai to a maximum of 5 from 1.33. Residential FSI in the island city went to 3, placing it above the suburbs at 2.5 for the first time. Transit-oriented zones were approved for up to 5. Fungible FSI available on premium rose from 20 percent to 35 percent while the premium itself fell from 80 percent to 60 percent of the Annual Schedule of Rates. FSI was tied to road width, and reduced for plots reached by roads under nine metres.
That is a substantial liberalisation, and it was the right diagnosis. Mumbai's permitted FSI had fallen from 4.5 in 1964 to somewhere between 1.0 and 1.33 while the city grew from four million people to more than twenty. Alain Bertaud's finding on this is the one that mattered: restricting density below what the market demands does not produce lower density, it produces lower quality, as building migrates into informal settlements and overcrowded legal units. Around 42 percent of Mumbai's population lives on roughly an eighth of its developed area, which is what that migration looks like once it has happened.
Raising the number was correct. Mumbai's streets did not improve either.
A floor area ratio governs how much, and never how
FAR is a quantity. It sets how much floor you may build on a plot and says nothing whatsoever about where the building meets the plot boundary, whether the ground floor opens onto the footpath, how wide one owner's frontage runs before the next begins, or whether a facade holds any line with its neighbours.
Those are four separate instruments, and none of them is a density control:
The build-to line. A compulsory alignment on the street-facing plane, replacing a minimum setback. This single substitution decides whether a continuous street edge is legally possible at all. Under the National Building Code's planning baseline, a plot in the 100 to 200 square metre band carries a three metre front setback, two at the rear and one and a half at each side, which makes a freestanding object mandatory on every plot in the country.
Plot grain. A maximum frontage per owner, fixed at subdivision. Variety along a street is a byproduct of how finely land was cut, not of anyone's design intent. This is decided once, before any building exists, and costs the approving authority nothing.
Ground-floor treatment. Whether the lowest storey presents a door at or near footpath level, or a blank plinth above a ramp behind a boundary wall. Nearly everything a pedestrian experiences happens within three metres of the ground.
Frontage continuity. A limit on how much of a street edge any single entity may hold. Gated superblocks and podium developments are not a consequence of high FAR. They are a consequence of one owner controlling several hundred metres of street.
India regulates the quantity dial intensively. It revises it, sells it by the square metre, argues about it in every development plan cycle, and litigates it. It barely regulates the other four.
Which is why the same code yields both sprawl and Gurgaon. Low FAR with mandatory setbacks produces freestanding boxes separated by unusable gaps. High FAR with mandatory setbacks produces taller freestanding boxes separated by unusable gaps, on podiums, behind gates. The dial moved. The form rule never did.
The streets people travel to see were built by the other four
Jaipur's walled city was laid out in 1727 with dimensional standards for building heights and road widths, and with the main markets, shops and temples on the principal streets constructed by the state, which is what produced the uniform bazaar facades. Basavanagudi was laid out in 1898 with narrow plots meeting the street directly. Neither of those is a density achievement. Both are grain and alignment achievements.
Delhi's Unified Building Bye-laws permit a zero front setback only on plots up to 50 square metres, and treat it as a category exemption for traditional row-house fabric. The one instrument that reliably produces a coherent street is available in India as a concession for very small plots, and as nothing else.
The objection to raising FAR is real, and it is aimed at a different variable
The standard Indian counter to FAR increases is infrastructure carrying capacity, and it is not manufactured. Mumbai's plan was criticised at sanction for containing no concrete recommendations for the infrastructure needed to support the supply it was enabling. WRI India warned specifically that FSI of 5 to 8 around metro stations that had not yet been built would produce car-dependent development and short-sighted flyover construction, and recommended phasing FSI release against actual metro delivery rather than against intention. Haryana's own framing of purchasable FAR is that the proceeds pay for the works the added density makes necessary, which concedes the same point from the other direction.
All of that is an argument about quantity, correctly aimed at quantity. It has nothing to say about a build-to line, which adds no water demand, no sewage load, no vehicle trips and no cost to the exchequer. It has nothing to say about plot grain, ground-floor treatment or frontage limits either.
The two debates have been fused in India for three decades, and the fusion is the actual problem. Every conversation about how buildings meet the street turns into a conversation about whether the trunk main can take it, and then ends there. The form instruments are not controversial, not expensive and not technically difficult. They are simply never separately on the table, because the only variable anyone has learned to argue about is the one that generates revenue when it moves.
What separating them would look like
A state can hold FAR exactly where its infrastructure assessment says it should sit, and independently require, in designated areas, that buildings align to a build-to line, that no single owner holds more than a set frontage, that ground floors present an entrance at street level, and that subdivision produces plots below a maximum width.
Every one of those is enforceable at the permit or the layout approval, which is the same file the authority already opens. None of them requires an architect, a consultant, a heritage designation or a new budget line. None of them constrains what happens behind the street-facing plane, so nobody's floor area is taken away.
They also work in either direction. A city that decides its carrying capacity demands lower density still gets a coherent street from them. A city that raises FAR to 5 gets a coherent street rather than a podium wall.
Gurgaon got the dial. It was never offered the other four.